
Sector · Warehouses and storage
A small office inside a huge building: how the ducts of a warehouse are reviewed
In a warehouse the air conditioning usually serves one corner of the building while the rest works with the doors open.
 By Limpieza de Ductos Panamá
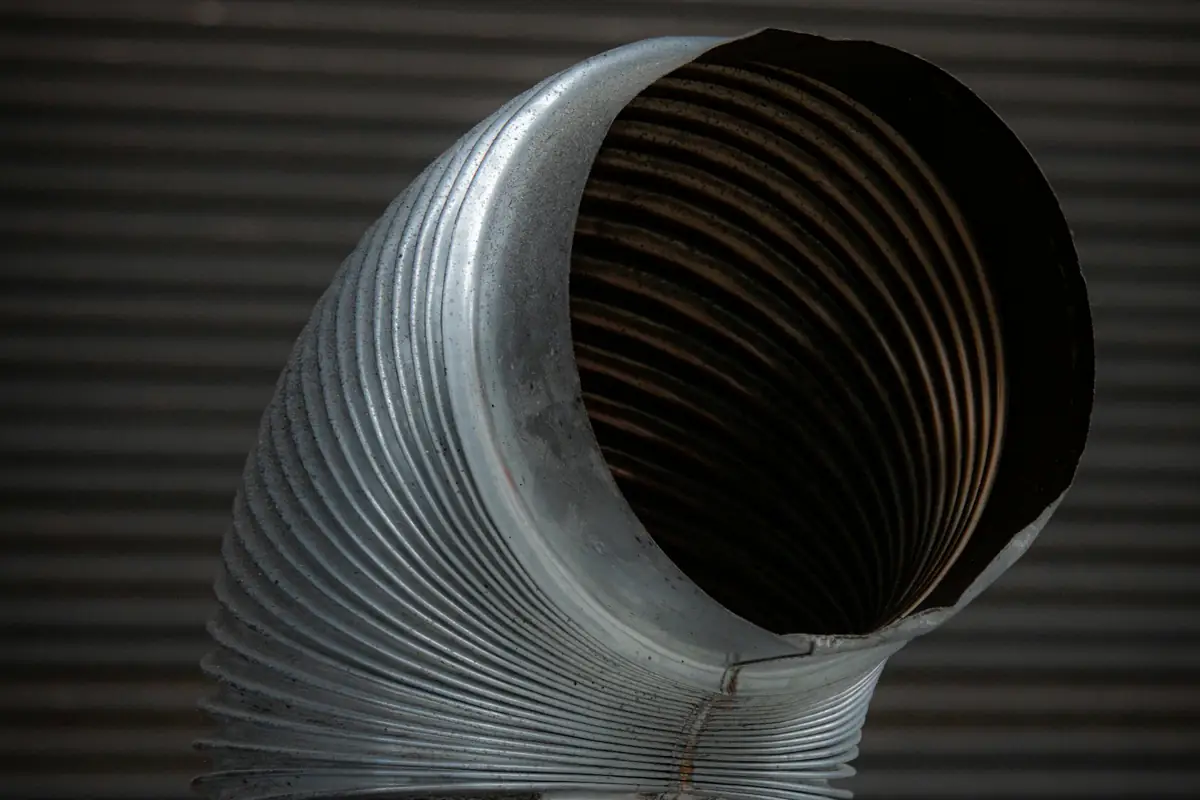
Duct cleaning in a warehouse is the camera inspection and cleaning of the ducts that air condition the offices, the control room and other enclosed areas, not the whole building. It is coordinated with the warehouse manager so the work happens without moving goods and without getting in the way of the docks.
What sets warehouses and storage apart
Facts that help decide in warehouses and storage
- In Panama: In the Panama and San Miguelito districts the climate is rainy from May to December, and the average daily maximum temperature is 33.9 °C over the year, reaching 35.3 °C in April (Tocumen station, 1977-2010 series). (ETESA, climate characterization of Panama and San Miguelito)
- Technical fact: The EPA and NIOSH guide for building managers states that shipping and receiving areas can cause indoor air problems whatever the goods handled, and recommends keeping vehicles from idling at the dock, especially when it is upwind of the outdoor air intakes. (EPA and NIOSH, Building Air Quality, section 5)
Types of place within warehouses and storage
| Type of place | What changes in the work plan |
|---|---|
| Warehouses and storage | Only the air conditioned areas: dispatch office, control booth and break room |
| Distribution centers | Back-to-back shifts: each section is scheduled in the slot with the fewest dispatches |
| Logistics parks | Each warehouse may have its own unit and its own tenant, and it is confirmed who authorizes |
| Cold rooms and chambers | A cold zone next to the floor: the person in charge of the product says what can be opened and when |
| Hangars | Offices and workshops under a very high roof: the access points are located before the work day |
| Duty free shops | A stockroom next to the sales area: it is clarified which ducts serve each one |
| Free trade zones | Several companies in one compound: authorization is requested from each one separately |
How the work is organized in warehouses and storage
- Walk the floor and locate the units. With the warehouse manager it is marked which spaces are air conditioned and where the units and returns are.
- Agree on docks and goods. It is defined how to work without moving pallets and without interrupting the day’s dispatches.
- Hand over by air conditioned area. Each area is documented with photos and a note on what could not be reached.
An example of what the report brings
What you are left with at the end
- A simple map of which spaces are air conditioned and which unit serves them
- Photographs of the inside of the ducts that could be opened
- A note on the access points blocked by goods
- A suggestion of when to look again, based on the flow of dispatches
Reference sources
On this site
- All sectorsWhat changes in each type of place
- Camera inspectionThe real condition before deciding
- Service areasWhere work is done
Climatiza and Radar Panamá
Related guides and answers
Frequently asked questions
Does the warehouse have to be emptied?
No. Only clear access to the units, the returns and the inspection points is needed. The goods stay where they are and, if something is in the way, it is reported as not reviewed.
Is the whole building reviewed?
Only the air conditioning ducts. If the building is ventilated with doors or exhaust fans, that is outside this service.
What if the dock runs all day?
A slot is agreed with the logistics lead and the work is done in sections, so dispatches continue unchanged.
What if the warehouse belongs to a tenant inside a logistics park?
It is confirmed with the tenant and the park management who authorizes access and which systems belong to each.
How often does it make sense to check the ducts in warehouses and storage?
There is no fixed frequency. It makes sense to look when dust is visible on the office grilles, when odors or moisture appear, and after changes in the flow of goods or the layout of the building.
What does the report include for warehouses and storage?
It brings photographs of the inside of the ducts. It is organized by air conditioned area and notes which spaces were left out because of goods or lack of access.
Keep exploring
Request an inspection
Do you want to know what your place needs?
Tell us what type of place it is and which area it is in. A camera inspection shows the inside of the ducts before anything is decided.
- +507 6388-2083
- info@climatizapanama.com
- Calle Gervasio García, 8, Panama City